38
$495,000 Sale
Listed 28 days ago
4334 EAGLENEST CRESCENT
· 6
· 3.0
· 2
· 2593
Key Facts
Key facts for 4334 EAGLENEST CRESCENT
Property Type
House
Parking
Garage: Yes, 2 parking
MLS #
R3169639
Size
2593 sqft
Basement
Finished, Full (Finished)
Listed on
-
Lot size
-
Tax
-
Days on Market
-
Year Built
1973
Maintenance Fee
-

Description
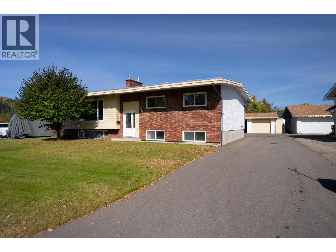
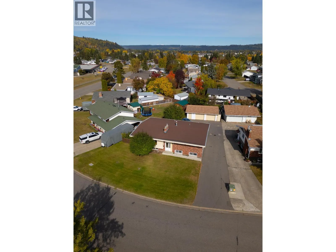
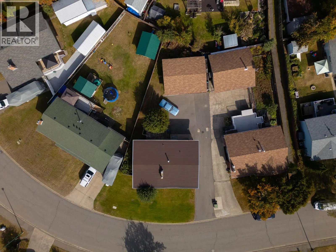
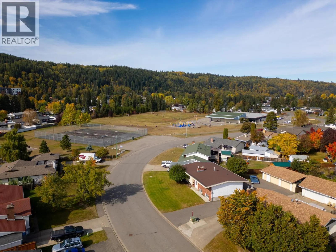
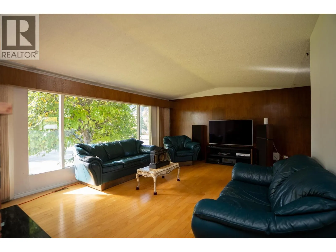
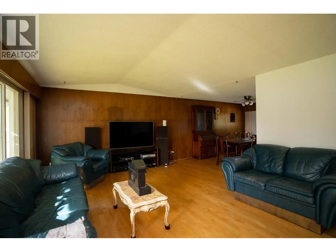
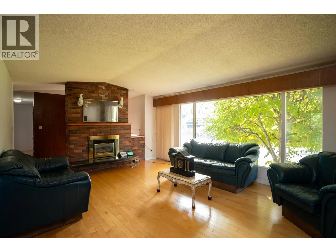
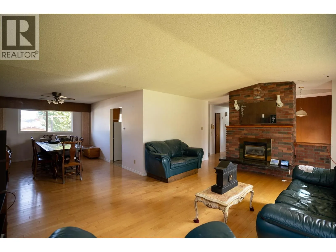
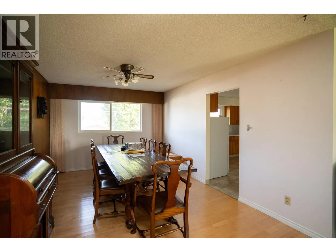
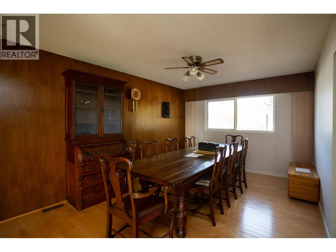
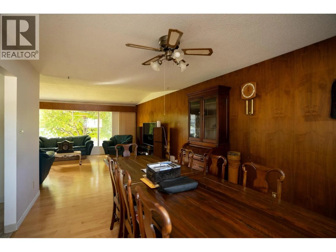
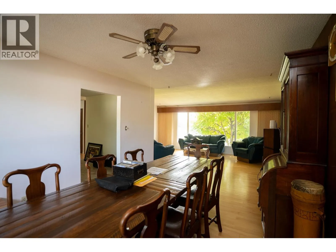
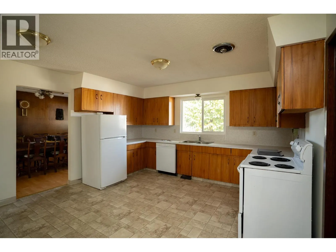
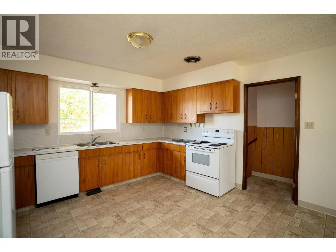
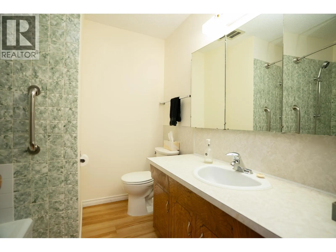
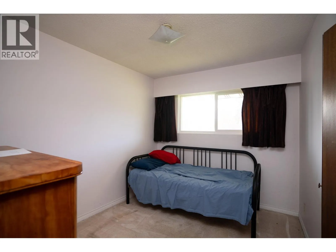
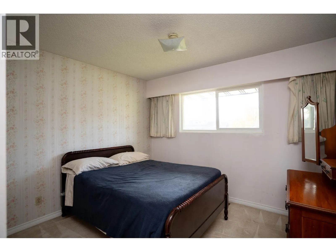
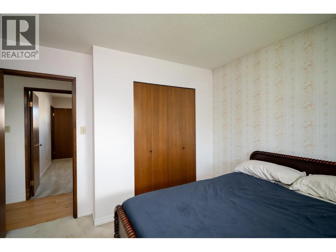
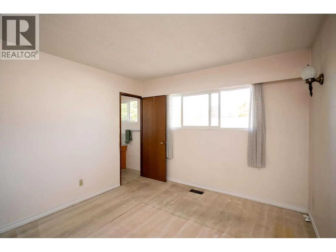
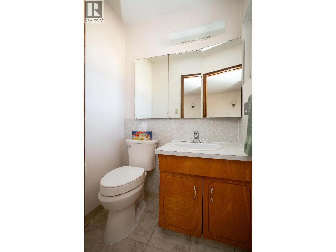
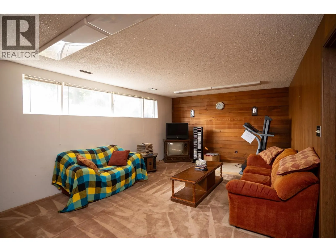
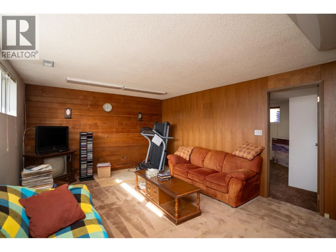
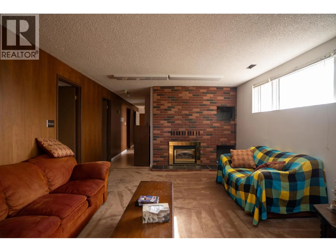
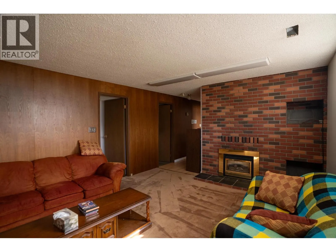
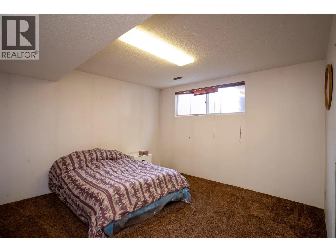
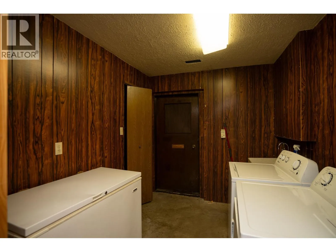
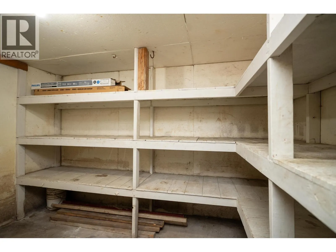
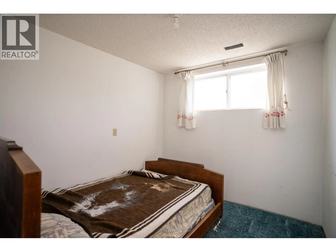
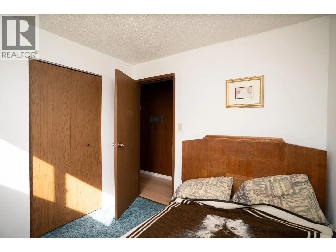
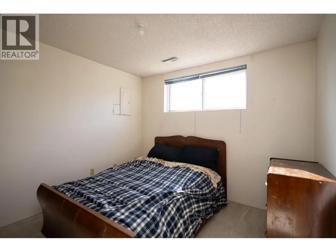
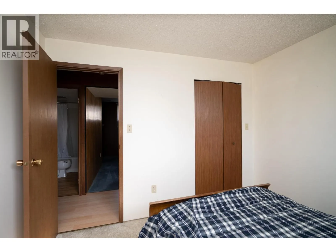
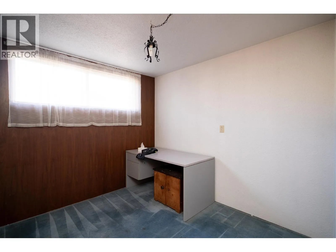
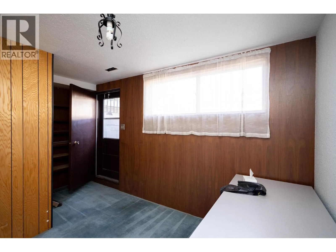
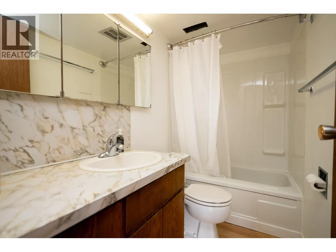
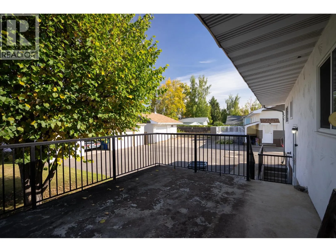
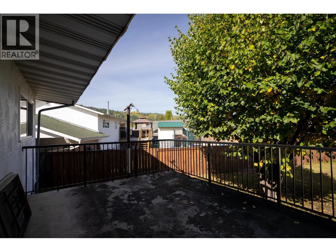
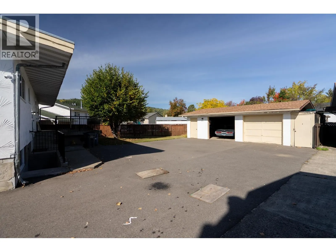
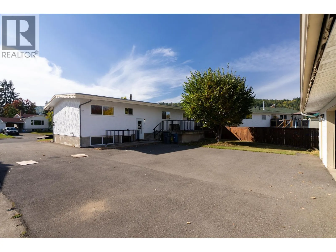
Walk the kids to school in two minutes, then meet up on the tennis courts after dinner. Foothills Elementary & its playground are literally steps from your door. This 6 bdrm, 3 bath home has room for everyone & genuine 70's character: warm wood paneling, the original kitchen & a bright living room w.../ big picture window, hardwood & brick gas fireplace. 3 bdrms up incl. the primary w/ 2pc ensuite. Downstairs, a 2nd gas fireplace warms the rec room, w/ 3 more bdrms & an office w/ its own outside door. RS2 zoning allows a home business or secondary suite, so that entry opens up options. A ground-level back entry makes coming & going easy. Out back: a detached double garage for the vehicles & tools, plus a huge paved driveway for the boat, RV & family. Retro charm, room to grow. (id:10452)
Room Types
Bedroom 2
-
Dimensions 10 ft ,5 in x 8 ft ,9 in
91.15 sqft
Bedroom 3
-
Dimensions 10 ft ,8 in x 10 ft ,6 in
112 sqft
Bedroom 4
-
Dimensions 12 ft ,2 in x 13 ft ,1 in
159.18 sqft
Similar Properties (No results)
Listing courtesy of: Century 21 Energy Realty (PG)
This REALTOR.ca listing content is owned and licensed by REALTOR® members of The Canadian Real Estate Association.