40
$990,000 Sale
Listed 11 days ago
6743 VALLEYVIEW DRIVE
· 4
· 3.0
· 2
· 3676
Key Facts
Key facts for 6743 VALLEYVIEW DRIVE
Property Type
House
Parking
Garage: Yes, 2 parking
MLS #
R3174695
Size
3676 sqft
Basement
Partially finished, Full (Partially finished)
Listed on
-
Lot size
-
Tax
-
Days on Market
-
Year Built
1998
Maintenance Fee
-

Description
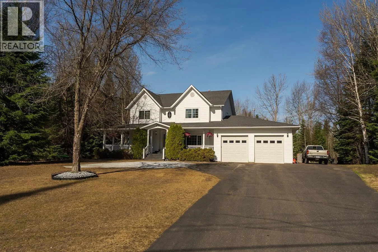
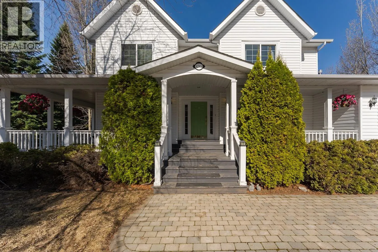
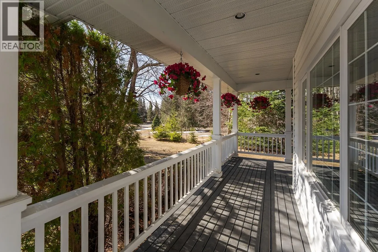
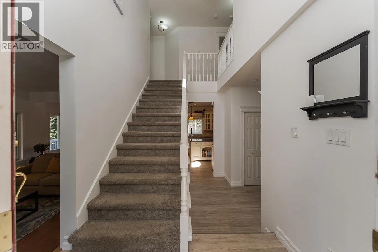
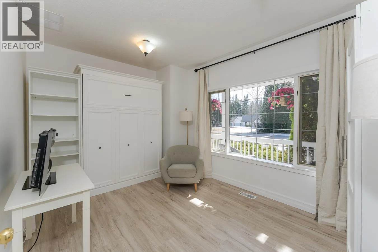
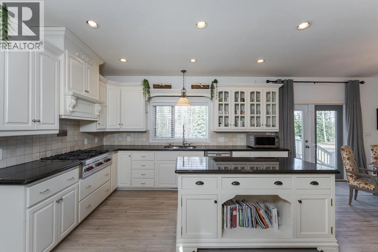
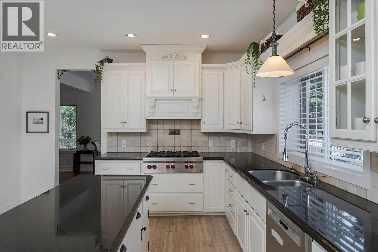
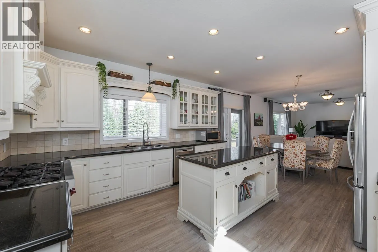
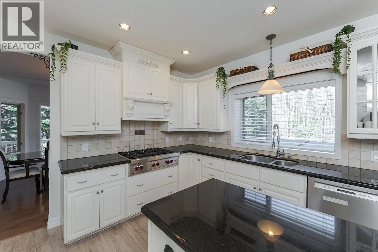
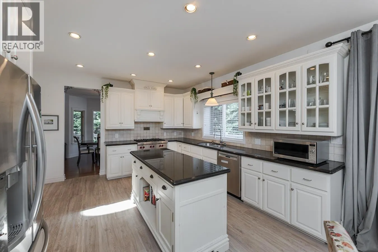
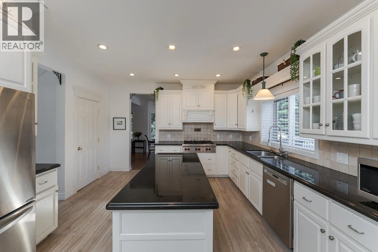
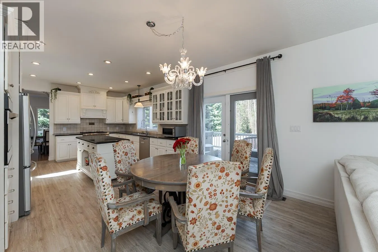
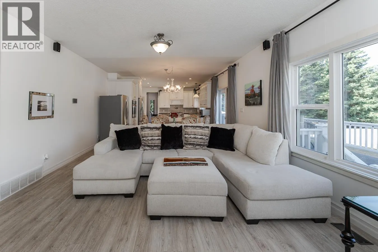
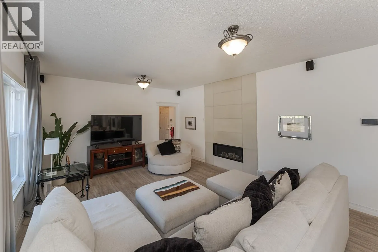
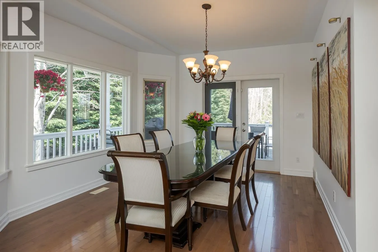
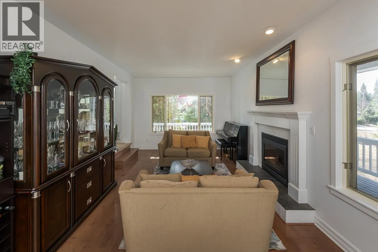
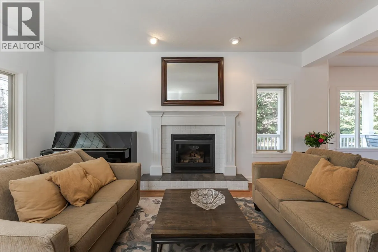
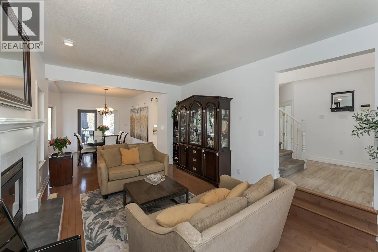
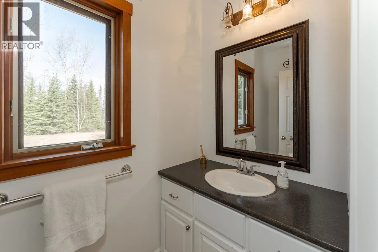
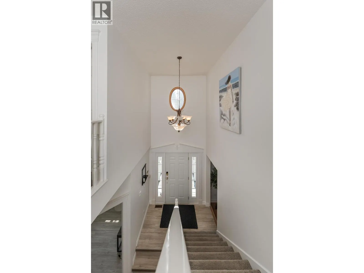
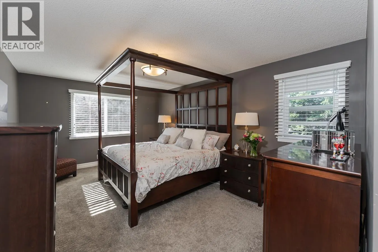
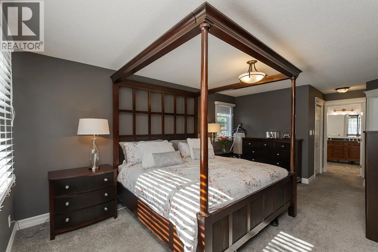
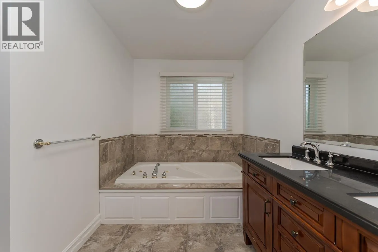
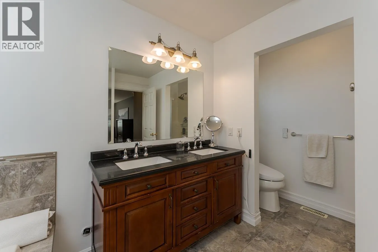
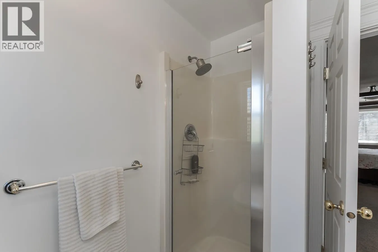
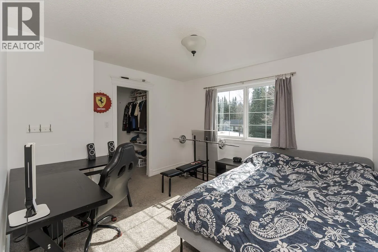
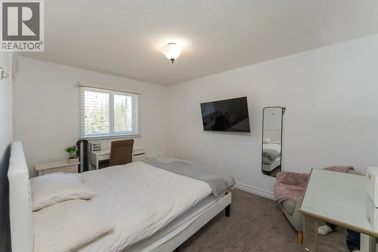
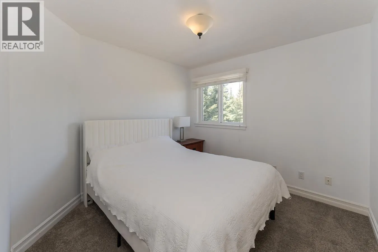
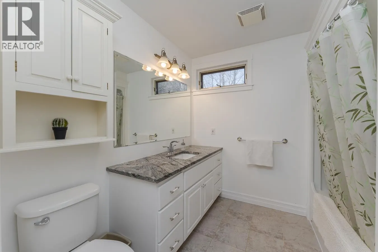
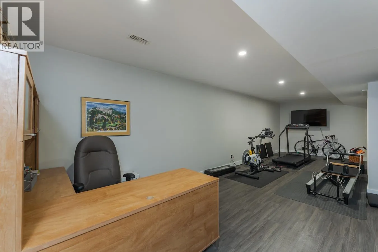
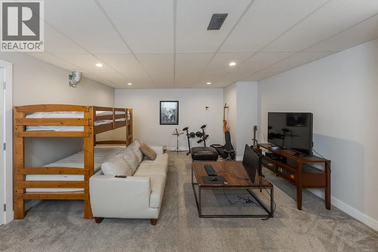
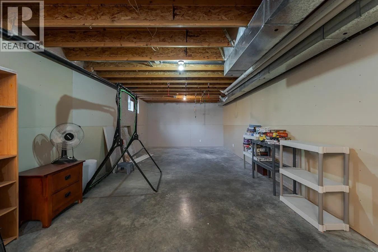
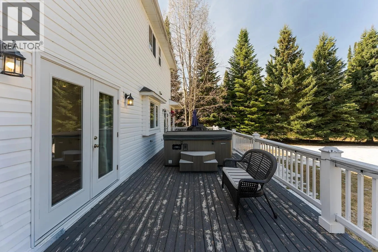
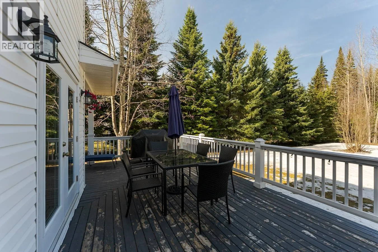
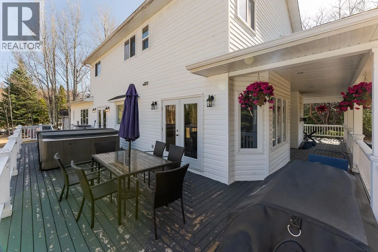
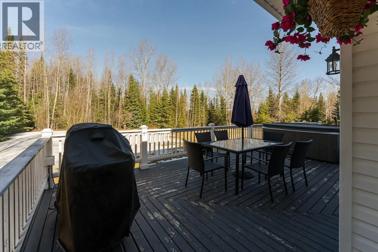
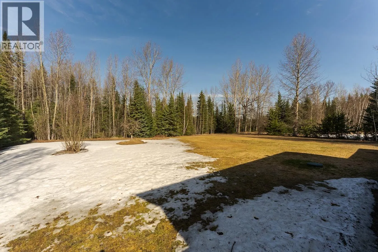
This charming Cape Cod-style home sits on 1.01 acres backing onto greenbelt, featuring a classic wraparound porch, spacious deck off the kitchen and eating area, a true double garage, and plenty of room for RV or boat parking. The main floor offers a bright, welcoming kitchen with a gas range, large... island, and generous pantry, opening into a spacious eating area and family room. A formal dining room and living room with a cozy natural gas fireplace bring traditional character to the home, while a main-floor den provides additional flexibility. Upstairs, you'll find the primary bedroom complete with a walk-in closet and ensuite, along with 3 additional bedrooms and a 4-piece bathroom. The partially finished basement offers a large recreation room and a versatile flex space, plus storage. (id:10452)
Room Types
Bedroom 2
-
Dimensions 12 ft x 11 ft ,4 in
136 sqft
Bedroom 3
-
Dimensions 10 ft x 10 ft
100 sqft
Bedroom 4
-
Dimensions 13 ft ,8 in x 10 ft
136.67 sqft
Similar Properties (No results)
Listing courtesy of: Century 21 Energy Realty (PG)
This REALTOR.ca listing content is owned and licensed by REALTOR® members of The Canadian Real Estate Association.